Custom closets in Spring Hill.
Most Spring Hill homes are single-story ranches with a two-car garage, built on a slab and laid out around a lanai or Florida room. That plan leaves no basement and little attic, so every closet has to carry more than it was drawn for. Decide which room slows your day the most and start the plan there.
- Free design consultation
- Itemized written quote
- Made for your space
Custom cabinets for each room in your Spring Hill home.
Spring Hill homes ask different things of each room. The guides below look at guest-room closets that sit empty for months, garages holding golf carts and fishing tackle, kitchens where bulk shopping outgrows the cupboards, spare bedrooms turned into offices and the laundry room beside the garage door.

Walk-in closets
A dressing area for the primary suite, sized for the walk-in that many ranch floor plans already include.

Reach-in closets
Rods and drawers for the guest and secondary bedrooms where bifold or sliding doors limit access.

Garage storage
Cabinets and racks for a garage shared by the car, fishing gear, yard tools and a golf cart.

Pantry cabinets
Shelving for a kitchen pantry that has to absorb big grocery runs and holiday-hosting supplies.

Home office built-ins
A work wall for the spare bedroom or Florida room that now serves as a remote-work office.

Laundry & mudroom cabinets
Cabinets for the laundry room that sits between the kitchen and the garage and catches everything in between.
Choose the useful features. Then compare the proposal.
A written proposal for a Spring Hill project should set out the cabinet layout, the products selected and the installation work, so it can be matched against another offer line by line. Decide what the room truly needs first, and treat extras as a separate question.
- 01Size & layoutMeasure wall lengths, ceiling height, corners, windows and doors, remembering that ranch rooms often have a wide closet but very little depth.
- 02Material & finishCompare cabinet material, color, door style and drawer fronts, and ask how each finish copes with summer humidity in a house that may be shut up for months.
- 03What goes insideChoose drawers, lighting, valet rods, jewelry trays, mirrors or hampers for the things you own, not the things shown in a brochure.
- 04InstallationExplain how the installer gets to the room, what shelving is already attached, what repairs the wall needs and what fitting work is expected.
Give the design discussion a practical starting point.
- STEP 01
Tell us about the space
List the rooms you want to talk about, from the primary closet to the garage wall, and attach photographs with rough measurements. A picture of the overloaded spot tells more than a long description.
- STEP 02
Free in-home design
Before settling on cabinets, check the doorway and the walking route, and note the furniture that is staying. Confirm which existing shelves, rods and fittings are to remain.
- STEP 03
Your itemized quote
The quotation made for you should list cabinets, finishes, accessories and any preparation work separately, so each part of the project can be compared on its own.
- STEP 04
Built to order, installed
Once the Spring Hill work is agreed, the project papers should name the products, the installation scope and the planned schedule before an order is placed.
Use a concept to explain a preference.
Look through the storage illustrations for ideas that match your closet, garage, pantry or office. Every image is an AI-generated concept, not a finished customer installation.
Browse the closet and storage gallery →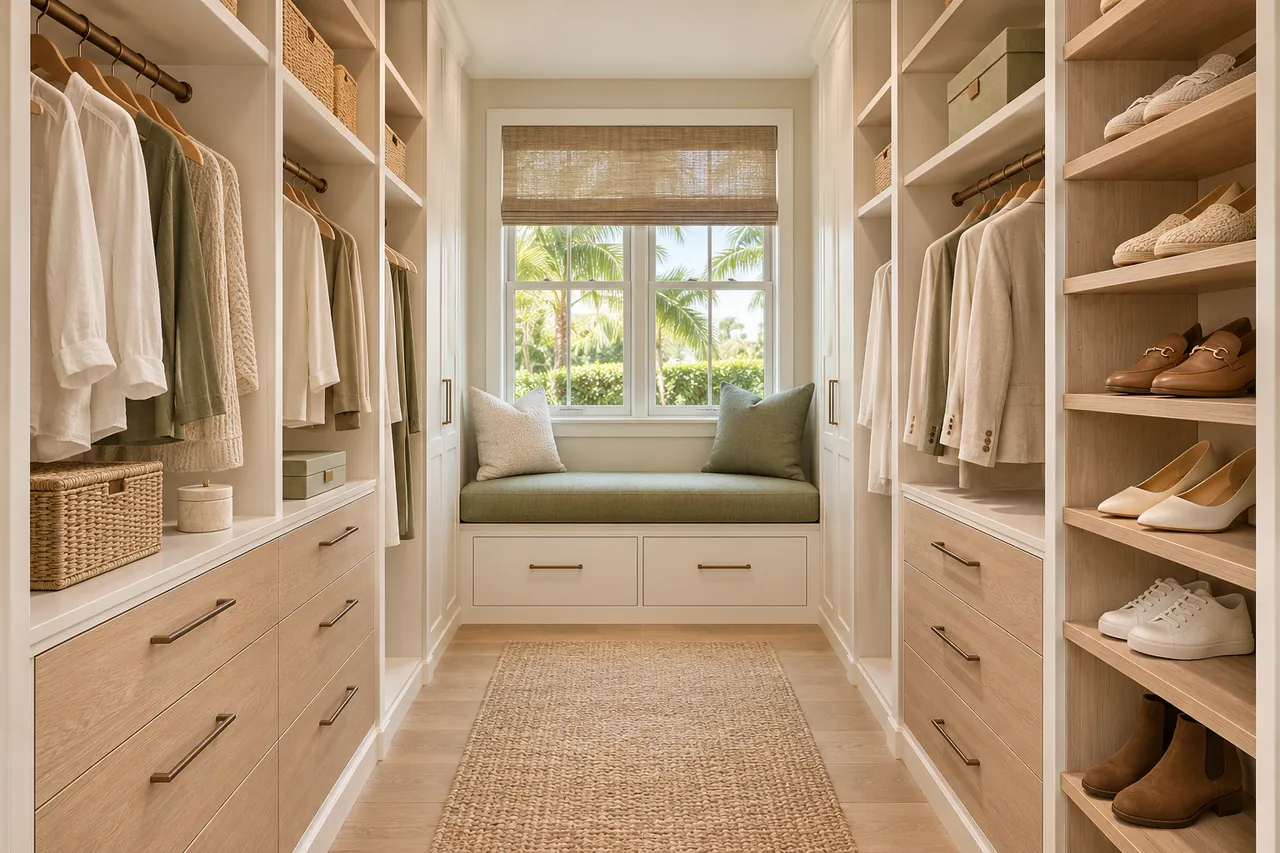
Must all the rods be mounted at the same height?
Not at all. Garment length and the way each person reaches the rail should set the heights, together with the room the chosen fittings need.
Is it possible to put drawers in a sliding-door closet?
Yes where the door panels leave enough clear width to open them. Check the real drawer travel against the opening instead of trusting a symmetrical drawing.
Does any cabinet counter make a good workbench?
No. It depends on the construction, the product specification and the work you plan to do, and an inspiration photo cannot show working capacity.
Should party platters live beside everyday groceries?
They can share a pantry, but separate zones usually work better. Let the size of each piece and how often you reach for it guide the arrangement.
Plan your Spring Hill custom closet project.
Send room photographs, your ZIP code and your priorities for the Spring Hill project. Name the room that matters most and any others you would like covered in the same single design request.
Project notes · Spring Hill
Choose the first room
Start with luggage above the daily wardrobe. The walk-in closet guide explains the decisions behind a wardrobe layout.
Plan beyond the bedroom
Your brief also considers tall equipment and lifting space. Compare garage storage with the space occupied by the equipment.
Keep separate room briefs
For bulk packs and smaller jars, list the pantry contents separately from clothing. See pantry cabinet planning.
Request a defined scope
Include hobby supplies beside a clear desktop if a work area belongs in the project. Use one design request for the rooms you want assessed in Spring Hill.